Houston’s River Oaks Country Club Has a $23 Million Main Clubhouse Renovation and Expansion on File
River Oaks Country Club in Houston has a $23 million main clubhouse renovation and expansion on file with the Texas Department of Licensing and Regulation. Gensler is named as design firm for the Level 1 work covering nearly 26,000 square feet.

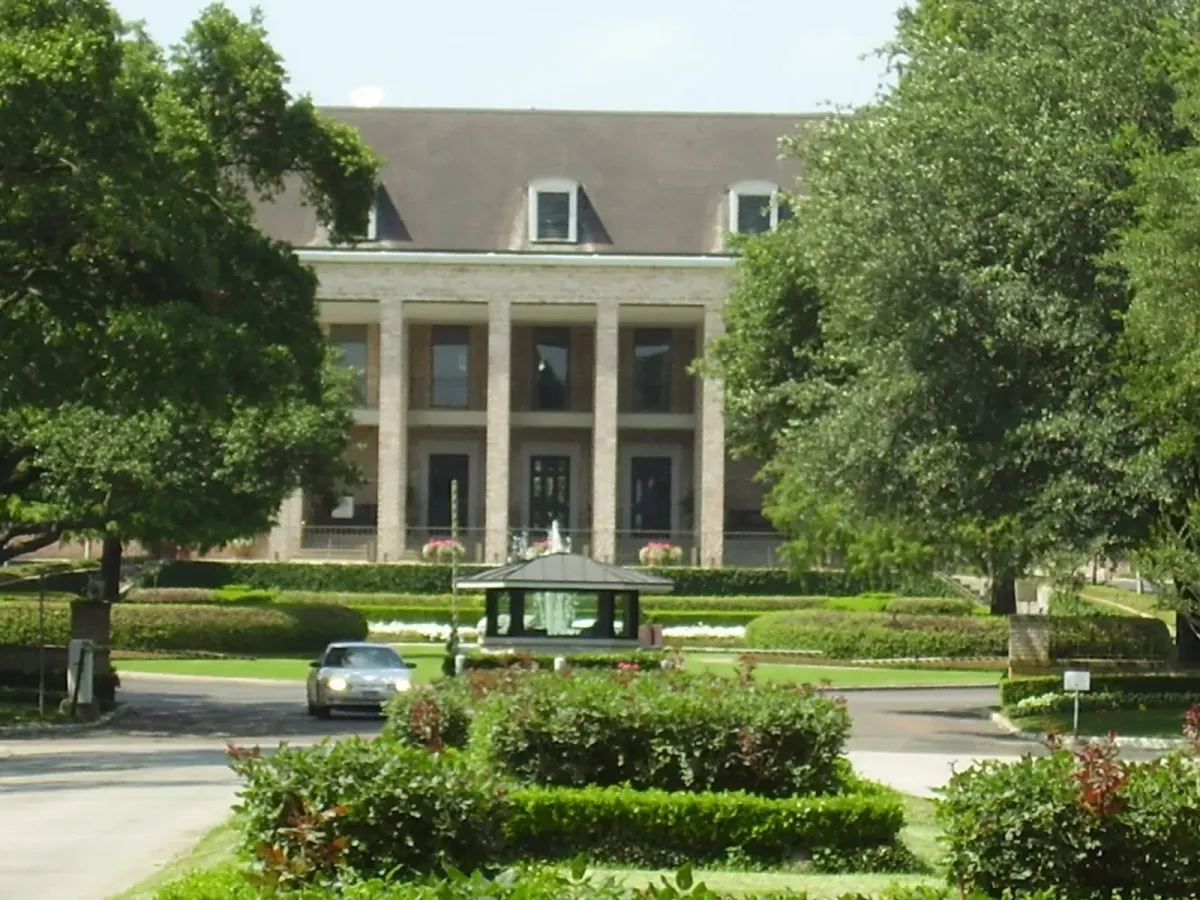
River Oaks Country Club in Houston, Texas, has a $23 million renovation and expansion of its main clubhouse on file with the state, with Gensler named as the design firm. The project is registered with the Texas Department of Licensing and Regulation as the “ROCC Level 1 Expansion and Renovation.” The scope covers a partial interior renovation of the existing clubhouse, an addition to the building, and site improvements on River Oaks Boulevard.
The filing has been on record since November 2025. River Oaks gained fresh notice on Oct. 12, when a Houston Business Journal roundup listed it, The Woodlands Country Club, and F.M. Law Park among Houston-area clubs directing capital toward courses and clubhouses. North of the city, Arcis Golf has committed more than $30 million at The Woodlands Country Club, and a separate filing for that club’s Tournament Clubhouse lists $2.8 million for roughly 12,500 square feet of work.
The state project record lists the River Oaks job as project number TABS2026006228. It was registered on November 18, 2025, and its current status is Review Complete. The printable registration fills in the rest of the outline. The work is classified as additions to an existing building, with an estimated cost of $23,000,000 and a scope of 25,931 square feet. That figure covers the renovation and addition work as a whole. It should not be read as the size of the new construction alone.
The scope statement on the filing is concise. It describes a partial interior renovation of and addition to the existing main clubhouse, along with site improvements, and notes that both the renovated and added areas will be fully sprinklered. The project is listed as privately funded, on private land, for private use. The schedule spans a single year, with a scheduled start of April 6, 2026, and a scheduled completion of April 5, 2027. These are the planned dates on the registration. They do not by themselves confirm when work began on site.

Charles Schwab is offering new clients up to $1,000 when they open an account and transfer a qualifying amount of cash or equities. Click here to claim your new account reward!
The filing lists River Oaks Country Club as owner, with C.J. Bendy Jr. as the owner’s contact. The design firm is M. Arthur Gensler Jr. & Associates, Inc., the corporate name behind Gensler, in downtown Houston. The address associates the commission with the firm’s local office. Monica J. Harris, RAS #377, is listed as the Registered Accessibility Specialist. The same record is also indexed on Zabalist.
The building has a longer history than the filing records. River Oaks Country Club was founded in 1923 in River Oaks, the Houston neighborhood that shares its name, and its golf course is a Donald Ross design. Its first house was Spanish revival. The current clubhouse replaced it on the same site in the 1950s. The project name points to the building’s Level 1, and the filing does not itemize individual rooms.

J. Campoli & Sons, Northern New Jersey's premier luxury general contractor, has delivered high-end residential and commercial construction in Bergen County since 1946. We have provided three generations of craftsmanship for clients who don't compromise. Learn more.
For readers measuring the number against other private clubs reinvesting in their main buildings, $23 million falls just under Santa Ana Country Club’s $26 million clubhouse project in California. It is less than half of Gleneagles’ $54 million clubhouse renovation. It also stands with Bel-Air Country Club, whose centennial clubhouse work in Los Angeles reflects another century-old private club investing in the building at its center.
A main clubhouse is the building every member passes through, and at a club with River Oaks’ history it outweighs its square footage. Limits of an older building tend to appear first in the clubhouse: in how people move through it, how it meets current accessibility and fire protection standards, and how well it serves the daily life of the club. A renovation there can change how the place works without changing what it is. The filing does not describe rooms or finishes. What it does establish is the scale of the commitment: $23 million, a scope of nearly 26,000 square feet, a one-year schedule, full sprinkler coverage in the renovated and added areas, and a Houston design team, all directed at the building that has anchored the club on River Oaks Boulevard since the 1950s.
Best Clubhouse covers all things golf clubhouse architecture, golf luxury real estate, and golf development. If you're interested in having your golf club renovation, luxury listing, or architectural project featured on Best Clubhouse, see our partnerships page or reach out at contact@bestclubhouse.com.