Brightwood Hills Golf Course Plan Pairs a New Clubhouse With 138 Apartments
New Brighton, Minnesota and The Beard Group propose replacing the Brightwood Hills Golf Course clubhouse with a new one-story clubhouse attached to a four-story, 138-unit apartment building. The public nine-hole course stays. City Council hearing Nov. 24.

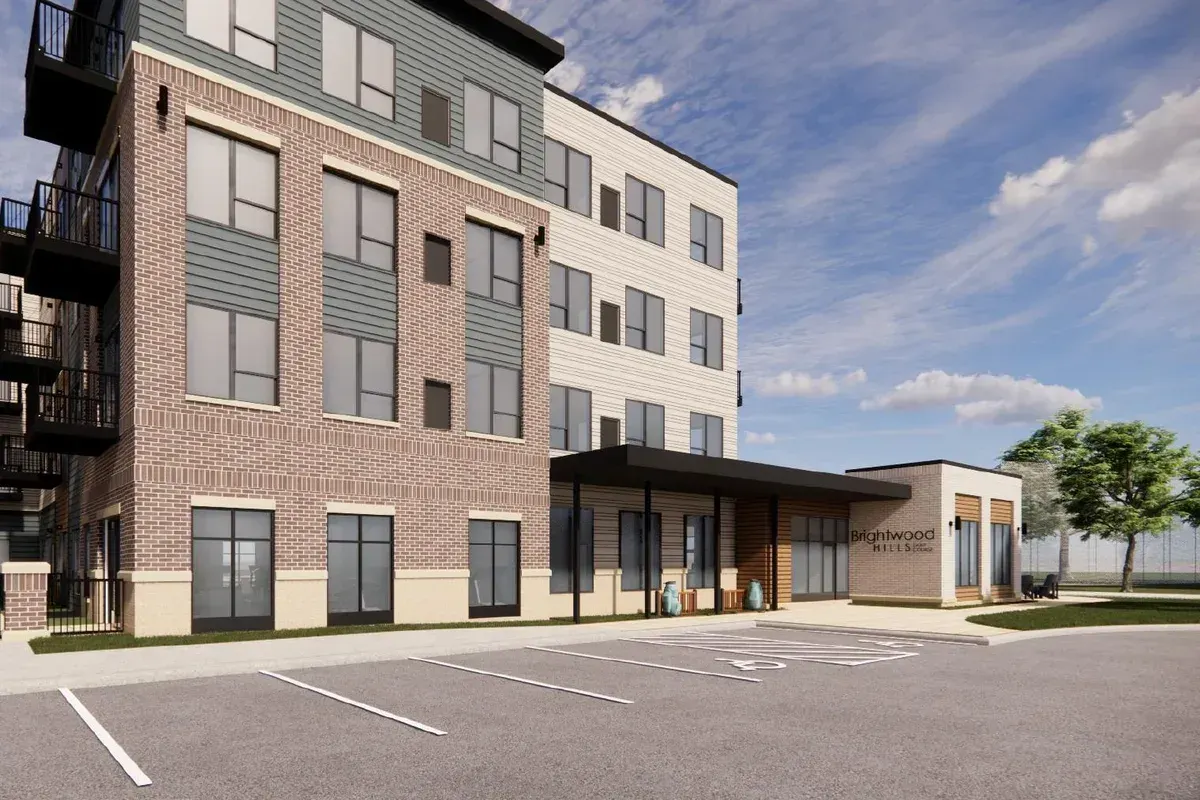
New Brighton, Minnesota, together with developer The Beard Group and neighboring Grace Point Church, has filed a joint application to replace the clubhouse at Brightwood Hills Golf Course, the city-owned public course in that Twin Cities suburb. The proposal pairs a new clubhouse with a 138-unit market-rate apartment building, according to the Planning Commission packet for the Nov. 17 meeting, which includes a staff report from the city's community assets and development department.
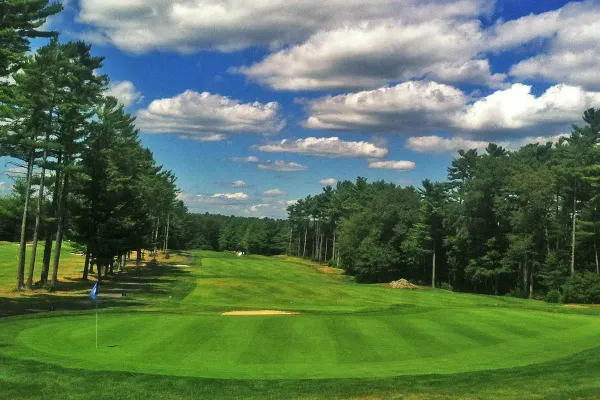
Drawings by Kaas Wilson Architects attach a one-story clubhouse of about 4,100 square feet to a four-story, 48-foot apartment building. The clubhouse would contain a pro shop, golf simulators and a lounge, a meeting room, and a seating area with food service "for residents and golfers alike." A patio of about 2,600 square feet and a putting green are planned as well, and the building is intended for year-round use. The public nine-hole course stays. The city's golf page lists the layout as par 30.

Charles Schwab is offering new clients up to $1,000 when they open an account and transfer a qualifying amount of cash or equities. Click here to claim your new account reward!
The apartment building reaches the maximum height allowed in the Mixed Use Neighborhood district, so no height variance is required. Its 138 units include 32 alcove studios, 58 one-bedrooms, 20 one-bedrooms with a den and 28 two-bedrooms, with a 125-stall garage on the lower level. The clubhouse and apartment lot covers 2.76 acres carved from the course by plat.
The meeting agenda and packet outline the requests. These cover preliminary and final plat, site plan review with a variance from the city's minimum building frontage requirement along Silver Lake Road, and a conditional use permit to reconfigure the Grace Point Church parking lot. The building is oriented east-west to keep the course visible.
City staff list several goals: a year-round clubhouse that helps the course succeed "for decades to come," housing that brings "a built-in player base," and regrading to address long-standing drainage problems affecting the church and the course. Staff also cite a 2025 facility condition assessment by Krause-Anderson of four aging city buildings, which rated the Brightwood Hills clubhouse "critical," the only city building to receive that score. That rating means expected maintenance costs over 10 years exceed half the cost of a new building. Staff estimate needed improvements at about $1.5 million over 10 years, much of it parking lot drainage and path work.
The FAQ on the city's project page, which predates the final design, placed the cost of a new clubhouse at roughly $2 million and described selling development rights for upper-story housing, with proceeds offsetting the cost. Asked whether the golf course will close, the same FAQ answers "No." The applicant narrative from The Beard Group says the project "will set a new standard of high-end apartment living in New Brighton while strengthening Brightwood Hills Golf Course for decades to come."
In October 2025, the City Council conditionally reguided and rezoned the area to Mixed Use Neighborhood, effective only if the council finds a viable public/private partnership that delivers a new clubhouse acceptable to the city. In April 2026, the council approved a predevelopment agreement with The Beard Group, and the developer will seek tax increment financing in a separate application. The pairing comes as other communities consider what to do with clubhouses and golf land, from Madison, Wisconsin, which is planning a new clubhouse at city-owned Odana Hills, to Santa Clara, California, where 316 apartments are proposed on part of Pruneridge Golf Club.

J. Campoli & Sons, Northern New Jersey's premier luxury general contractor, has delivered high-end residential and commercial construction in Bergen County since 1946. We have provided three generations of craftsmanship for clients who don't compromise. Learn more.
The Planning Commission public hearing was scheduled for Tuesday, Nov. 17. Staff asked the commission to hold the hearing on the variance and conditional use permit, provide direction, and then table the item to its Dec. 15 meeting because the application is not yet complete. A parking and traffic study was due the week of Nov. 16. The City Council public hearing is set for Nov. 24, with a Planning Commission decision on the variance expected Dec. 15 and a City Council decision on all requests expected Jan. 12, 2027. A temporary clubhouse and cart storage on church property must be agreed before the 2027 golf season.
Best Clubhouse covers all things golf clubhouse architecture, golf luxury real estate, and golf development. If you're interested in having your golf club renovation, luxury listing, or architectural project featured on Best Clubhouse, see our partnerships page or reach out at contact@bestclubhouse.com.