Lakeville Country Club Developer Won't Go Below 50 Feet for 418 Senior Homes
Thorndike Development told the Lakeville, Massachusetts Planning Board it won't go below 50-foot buildings for 418 homes for people 55 and older at Lakeville Country Club. The board took no vote. The next meeting is Dec. 10.

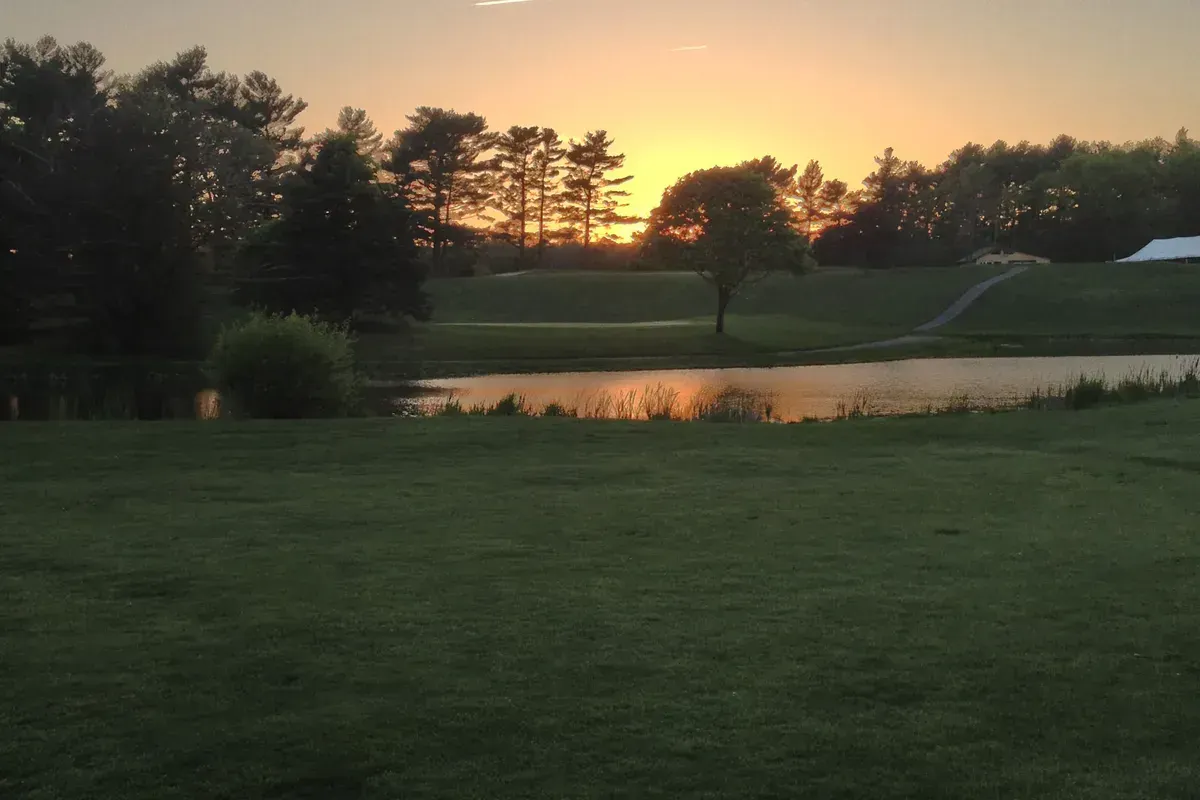
Thorndike Development is holding to a 50-foot building height for the 418 homes for people 55 and older it plans at Lakeville Country Club in Lakeville, Massachusetts. Lloyd Geisinger of Thorndike Development told the town's Planning Board on Thursday, Nov. 12 that he will not cut his buildings below 50 feet, according to South Coast 360's Nov. 14 report, which drew on the LakeCAM recording of the meeting.
The Planning Board took no vote on the draft senior housing overlay. After nearly 50 minutes of discussion, Chair Michele MacEachern read back a list of changes for Thorndike and the lawyers drafting the bylaw, and no date has been set for a vote. Town meeting must still approve any overlay. Town counsel said in July that changes to the state Zoning Act let some housing zoning pass town meeting by a simple majority, rather than two thirds, at an eligible location.

Charles Schwab is offering new clients up to $1,000 when they open an account and transfer a qualifying amount of cash or equities. Click here to claim your new account reward!
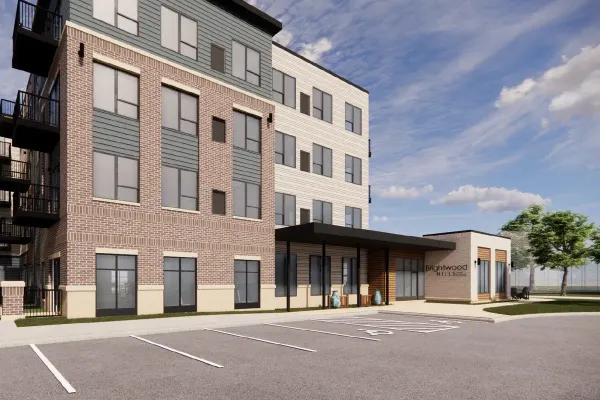
Buildings could rise three stories and up to 50 feet under the draft. The town's bylaw now allows three stories or 35 feet at most. "This was a big red flag for me," MacEachern said of the 50-foot limit. She said 35 feet is typically the maximum and that she did not see 50 feet passing. She suggested the developer could trim to 45 feet, which "might sound a lot better to residents than 50." She also noted that the draft measures height to the midpoint of a pitched roof, while Lakeville has historically measured to the top.
The height, Geisinger said, comes from pitched roofs rather than flat ones, and the company already cut the plan from four stories to three. The developer's written answers to community questions say four-story buildings were eliminated in response to community feedback. He pointed to Thorndike's Halifax project, whose buildings he said are 50 feet tall. "All we're doing is trying to create a context in which we can build a quality building," Geisinger said. He added, "We're going to live by this 50 feet. And if it doesn't pass, it doesn't pass."
Unit count came up as a separate topic. Geisinger said a master development agreement between Thorndike and the town sets the number at 418. "The contract between us and the town says 418 could not be clearer," he said. The draft sets five homes per gross acre, which as written could in theory allow about 10% more homes, and MacEachern asked the team to weigh a not-to-exceed number in the bylaw itself. Geisinger also said the agreement requires the golf course to remain a golf course, though the course is being rebuilt, and that the homes would be sold, not rented.
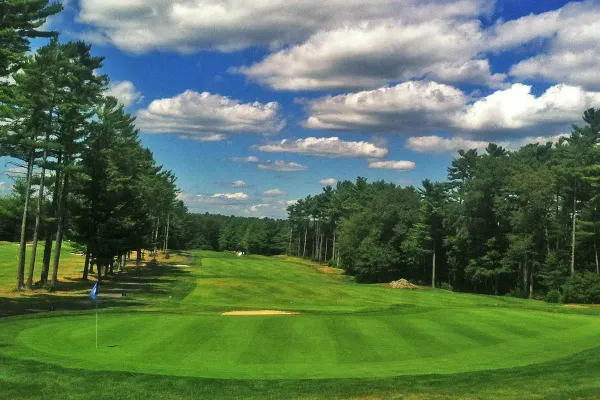
The plan calls for 418 condominium homes, including 330 one and two bedroom units in nine three-story buildings and 88 duplex homes. They would surround a nine-hole golf course with a pro shop, driving range and year-round restaurant, along with a community center and outdoor pool. The club today is a public 18-hole, par 72 course. The developer's written answers put condominium prices from the low $400,000s to the mid $500,000s and duplex townhomes from the low $600,000s to the low $700,000s. The developer's answers also say the course would remain open to the public, with preferential tee times for Lakeville residents.
A fiscal impact study that the developer commissioned from DRG Advisory Services and that is posted on the town's project page, projects about $2.1 million a year in net revenue to the general fund, with no school costs because the community is age restricted. Housing on golf land is being weighed elsewhere as well, as a developer seeks 316 apartments on part of Pruneridge Golf Club in Santa Clara, California, and up to 494 homes are proposed on the Mesquite course at Westin Kierland in Phoenix.

J. Campoli & Sons, Northern New Jersey's premier luxury general contractor, has delivered high-end residential and commercial construction in Bergen County since 1946. We have provided three generations of craftsmanship for clients who don't compromise. Learn more.
The board next asked for a revised draft that addresses parking, a possible cap on homes or development agreement safeguards, a definition of accessory buildings such as sheds and detached garages, and the zoning districts the overlay covers. The Planning Board's next meeting is Thursday, Dec. 10, at the Lakeville Police Station. Any overlay that emerges from the revised draft would then go to town meeting.
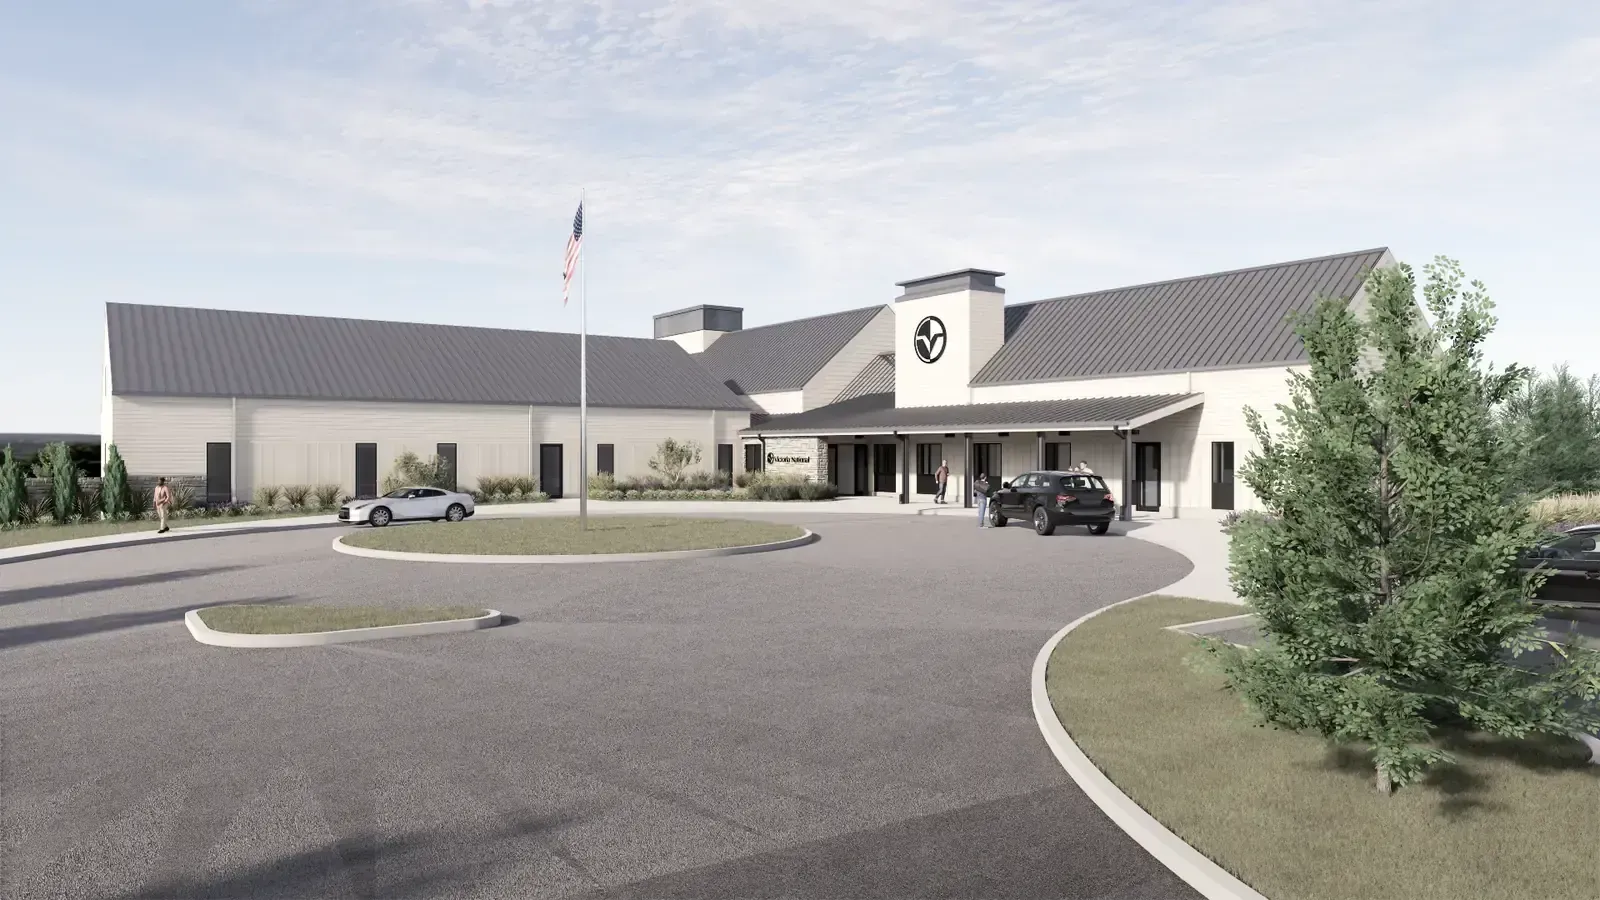
Best Clubhouse covers all things golf clubhouse architecture, golf luxury real estate, and golf development. If you're interested in having your golf club renovation, luxury listing, or architectural project featured on Best Clubhouse, see our partnerships page or reach out at contact@bestclubhouse.com.