Westbrook Country Club in Mansfield, Ohio, Places Third in Golf Inc's Clubhouse of the Year for Its Renovation
Golf Inc. placed Westbrook Country Club in Mansfield, Ohio, third for Clubhouse Renovation. The Donald Ross club retained its existing house at the center while adding a three-story wing and an event pavilion.

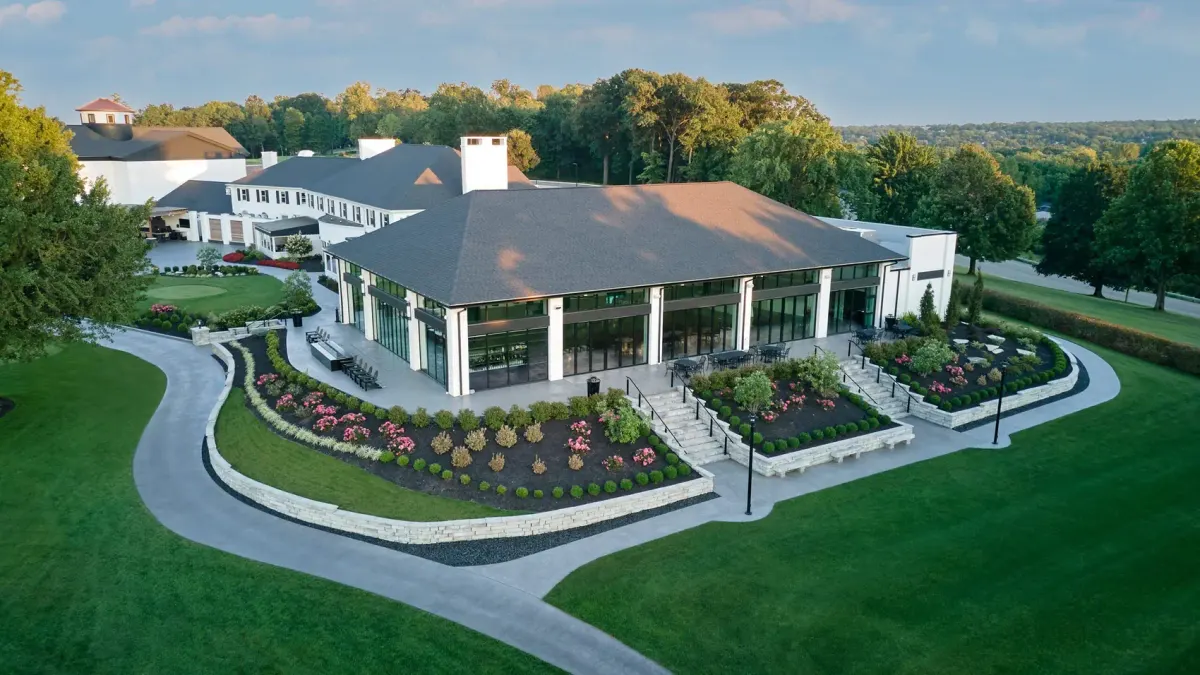
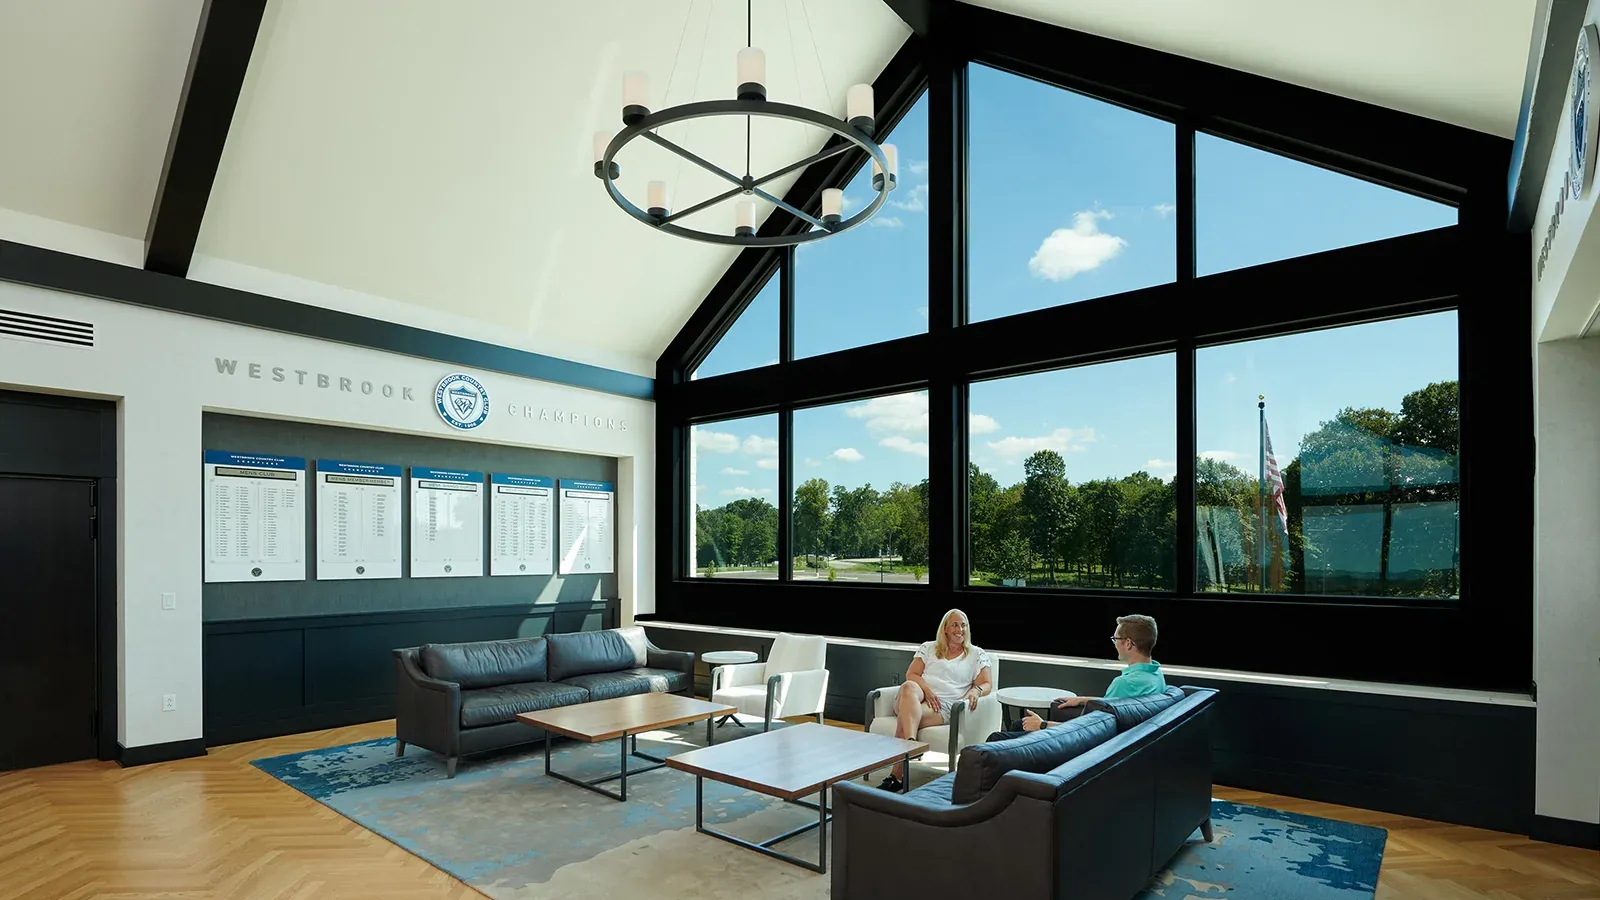
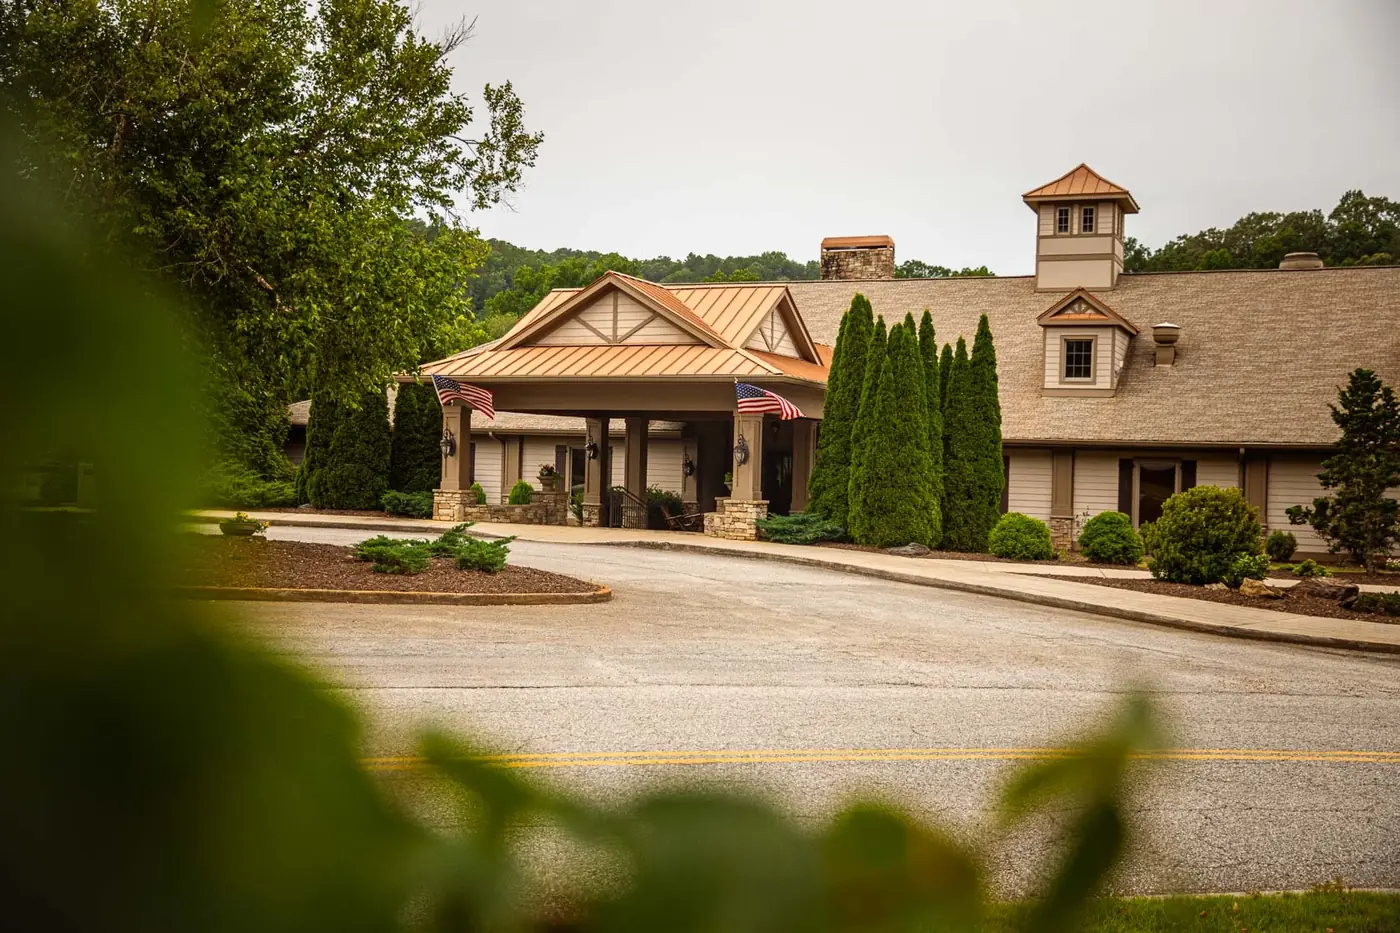
At Westbrook Country Club in Mansfield, in north-central Ohio, guests pull under a covered drop-off, pass grand wood entry doors, and enter a two-story vaulted lobby whose glass wall frames the course. A circular staircase rises to the restaurant and bar. Golf Inc. cited that arrival sequence when it awarded the club third place in the Clubhouse Renovation category of its 2026 Clubhouse of the Year competition. The work left the existing clubhouse standing at the center, with a three-story addition on one side and a new event pavilion on the other, all serving the club's Donald Ross course.
Results appeared Sept. 24 in the magazine’s September/October issue. First place in renovation went to Quarry Oaks Golf Club in Ashland, Nebraska, with Two Rivers Country Club in Williamsburg, Virginia, second. Judges included Mark Melzer, chairman of MDR Architects & Planners; Marjorie Feltus Hawkins, president and founder of FH Design; and Golf Inc. editors. A release distributed by Troon through First Call Golf stated that entries were scored on efficiency, aesthetics, vision, and sustainability. Troon Privé, the firm’s private-club division, runs Westbrook. In the new-clubhouse category, the same competition gave top honors to Frenchman’s Creek Beach and Country Club in Palm Beach Gardens, Florida.
History at the club stretches back more than a century. A 2020 Richland Source report records a nine-hole course in 1901 laid out in a former horse pasture above Mansfield’s North Lake. Within a few years the club shifted to a 170-acre hilltop for an 18-hole layout. The club’s website credits Donald Ross with the design in the 1920s. Fire destroyed the original clubhouse in 1940, and the hilltop building that remains rose two years later. Golf Inc. described the recent work as an effort to produce a clubhouse worthy of the classic Donald Ross-designed course. Ross’s hometown club, Royal Dornoch in the Scottish Highlands, keeps a Donald Ross Room of its own. The same Richland Source piece outlined a “Westbrook Rising” capital program that listed future locker rooms, a 19th Hole, pro shop, fitness space, and permanent pavilion. Much of that list now exists.

Charles Schwab is offering new clients up to $1,000 when they open an account and transfer a qualifying amount of cash or equities. Click here to claim your new account reward!
Details appear on the architect’s project page. Old locker rooms and the pro shop came down so the three-story building could rise in their place on the east side. Balconies with course views cover the front face, and a dome crowns the lobby. Cart and bag storage occupy the lower level. The main level holds the pro shop and locker rooms and connects directly to the existing clubhouse. Upstairs sit a workout area, the Champions Lounge, two indoor golf simulators, and a bar that looks over the course. Interiors are described as “reminiscent of a black-tie event,” finished in black and white with natural wood accents.
Priority went to the pavilion on the west side. A serving kitchen sits inside, and the space can be fully enclosed for weddings and events in any season. Ten-foot operable glass panels open it, in fair weather, to the course and the hilltop views. Golf Inc. noted that the pavilion supports large-scale events without interrupting dining or other member areas. The project also added three dining spaces and a card room. Sustainability steps include landscaped stormwater infiltration areas, continuous exterior rigid insulation, north-facing windows, a reflective white roof, and reduced ductwork. SōL Harris/Day Architecture of North Canton, Ohio, served as architect and, together with Seigneur Fox Construction, as interior designer. Seigneur Fox Construction acted as contractor. The club and its partners have not disclosed what the project cost.

J. Campoli & Sons, Northern New Jersey's premier luxury general contractor, has delivered high-end residential and commercial construction in Bergen County since 1946. We have provided three generations of craftsmanship for clients who don't compromise. Learn more.
For a club more than a century old, the approach keeps the older house at the center and expands outward rather than starting over. The architect called simplified circulation to and from the course essential, and the finished building is set up to handle golf, dining, and large events at once, year-round.
Best Clubhouse covers all things golf clubhouse architecture, golf luxury real estate, and golf development. If you're interested in having your golf club renovation, luxury listing, or architectural project featured on Best Clubhouse, see our partnerships page or reach out at contact@bestclubhouse.com.