The Bridges at Rancho Santa Fe Reopens a $14M Renovated Clubhouse in California
The Bridges at Rancho Santa Fe marked the grand reopening of its renovated clubhouse in California after a $14 million investment finished in July 2026. Hatch Design Group handled interiors and Ohana Architects the architecture on the 36,000-square-foot Tuscan house.

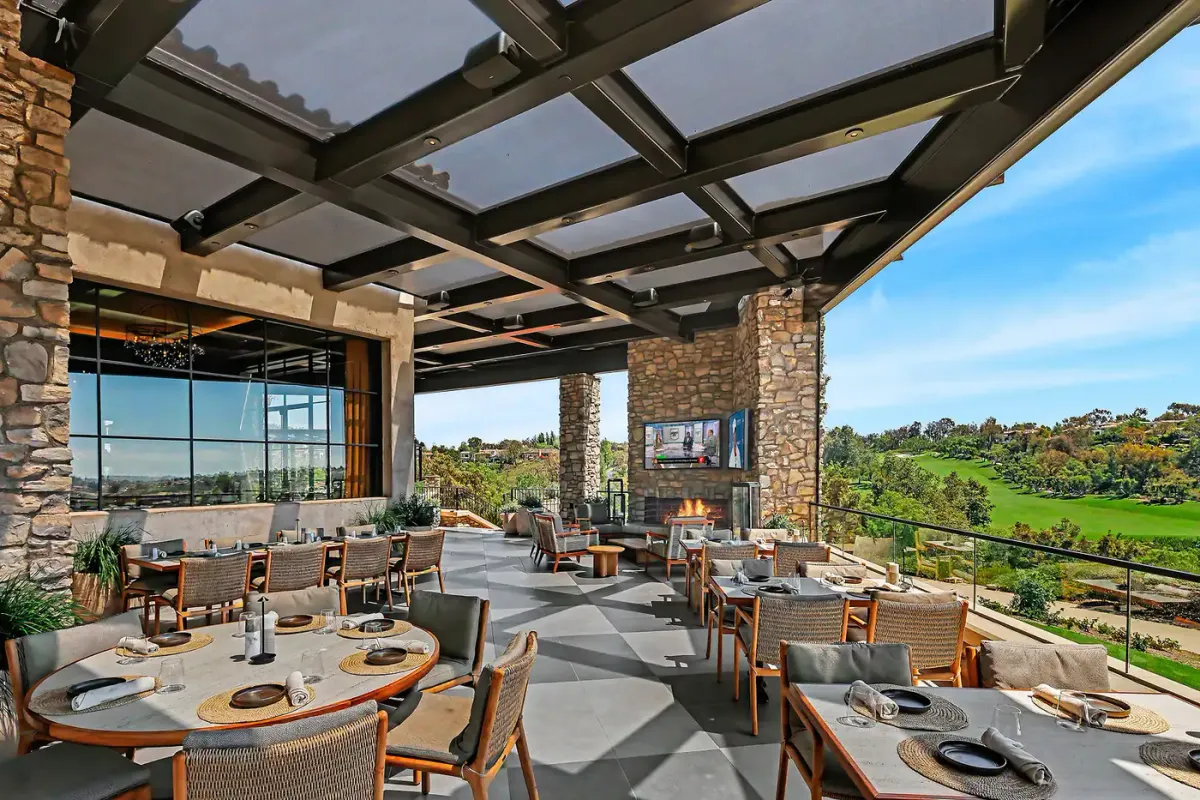
The Bridges at Rancho Santa Fe has grand-reopened its renovated clubhouse in Rancho Santa Fe, California, after a $14 million project the club says was completed in July 2026. The private club announced the reopening in a September 9 release.
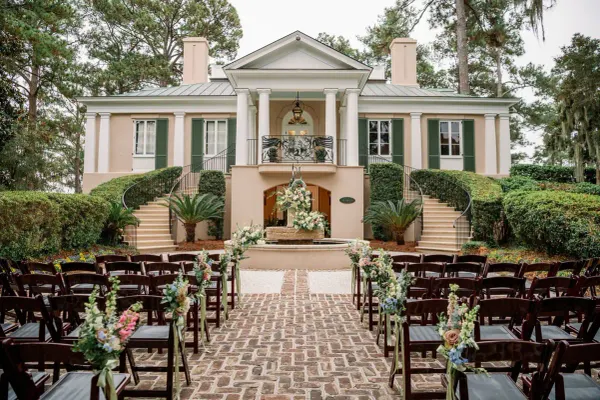
The building is the 36,000-square-foot Tuscan clubhouse that opened in 2000 inside the 550-acre gated community in North County San Diego, per the club's About page. Board president Brian O'Callaghan put the figure at $14 million total, including approved additions, and tied the spend to the club's strategic plan rather than a cosmetic pass.

J. Campoli & Sons, Northern New Jersey's premier luxury general contractor, has delivered high-end residential and commercial construction in Bergen County since 1946. We have provided three generations of craftsmanship for clients who don't compromise. Learn more.
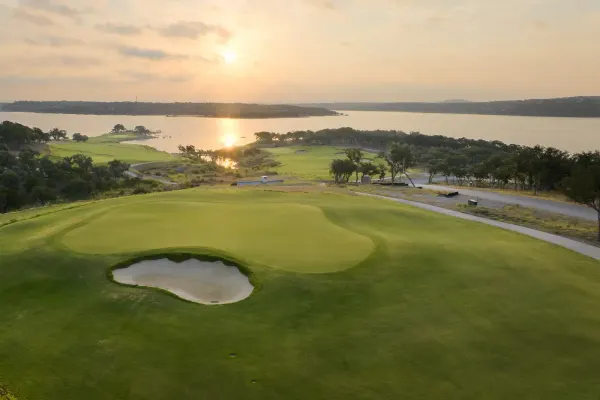
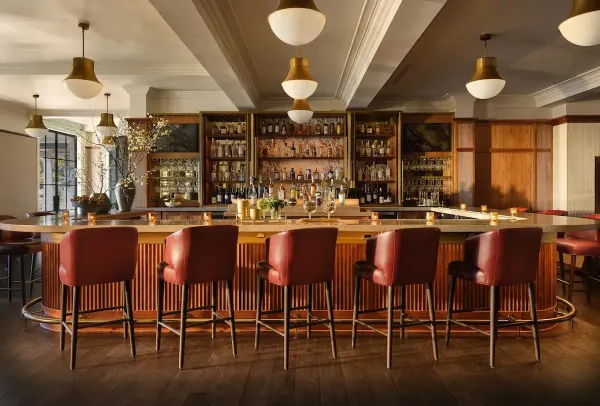
Hatch Design Group did the interiors, with Stephanie Brooks as lead interior designer. Ohana Architects, under principal Rocky Arnold, used glass walls and an expanded Living Room Terrace to pull the social rooms toward the landscape. The Dining Room, Terrace, and Club Bar sit against the Robert Trent Jones II course as a backdrop, not as the story.
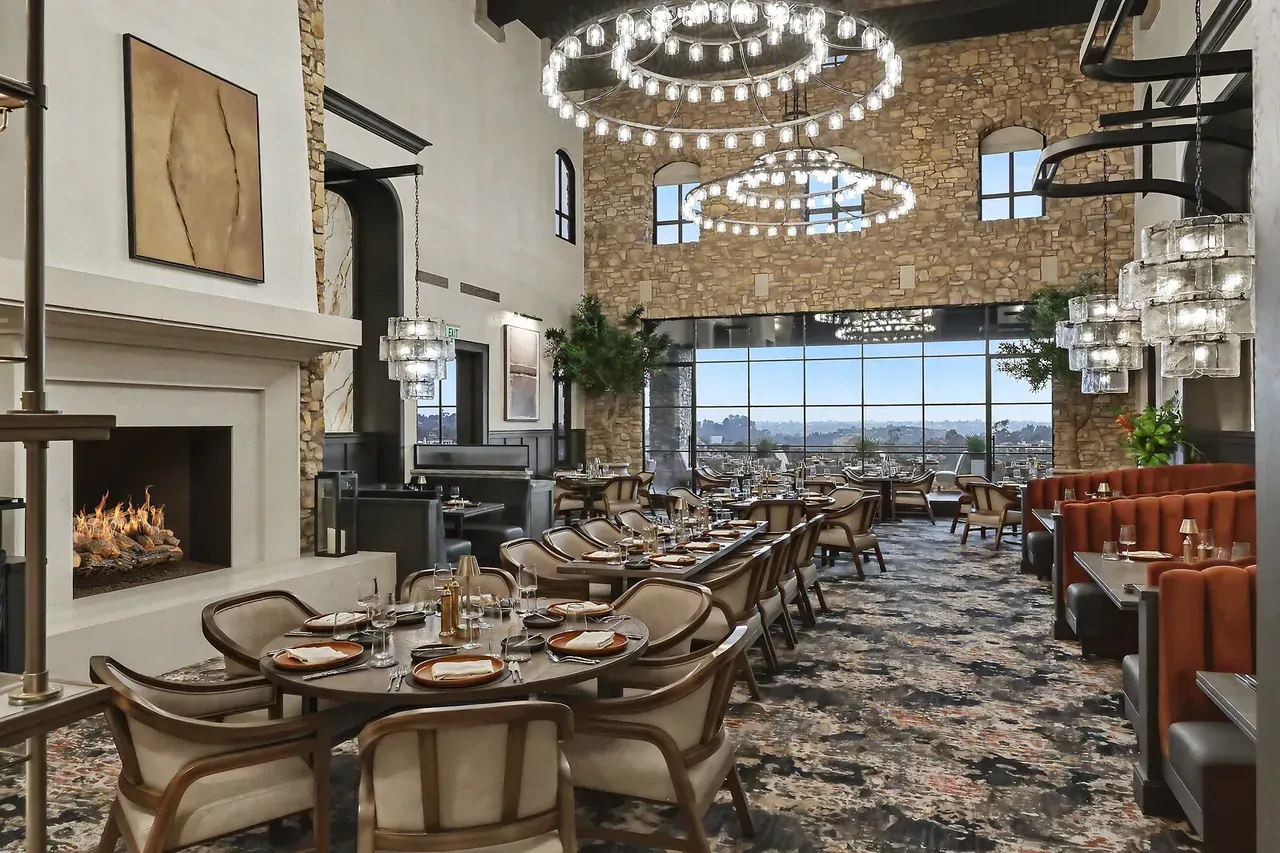
The club's release lists century-old reclaimed white oak on the Dining Room floor, radiant-heated stone on the Terrace, and sound-attenuation panels in the Club Bar. A renovated commercial kitchen supports Executive Chef Alex Bloom's farm-to-table program, drawn from an onsite farm. Bloom is a Culinary Institute of America graduate whose résumé, per the club, includes Restaurant Daniel and Eleven Madison Park.
Development director Ken Ayers and COO and general manager Jim Miller both framed the work as an update that keeps the 2000 house's Tuscan character. Dempsey Construction lists a 14,637-square-foot renovation and expansion scope, phased while the clubhouse stayed open. That number is the builder's job size beside the club's 36,000-square-foot house, not a replacement for it.
For other recent clubhouse capital on Best Clubhouse, see FireRock Country Club's September 15 reopen in Arizona and Grand Harbor's $36 million clubhouse-and-Cove plan in Vero Beach. More of the beat lives under Clubhouses.
View this post on Instagram
If you're interested in having your golf club renovation, luxury listing, or architectural project featured on Best Clubhouse, reach out at contact@bestclubhouse.com.