The Club at Ibis starts a multi-year campus rebuild, with Main Clubhouse interiors first
The Club at Ibis has started clubhouse interiors in West Palm Beach. Club materials list $63 million; trade coverage of the job says $40 million.

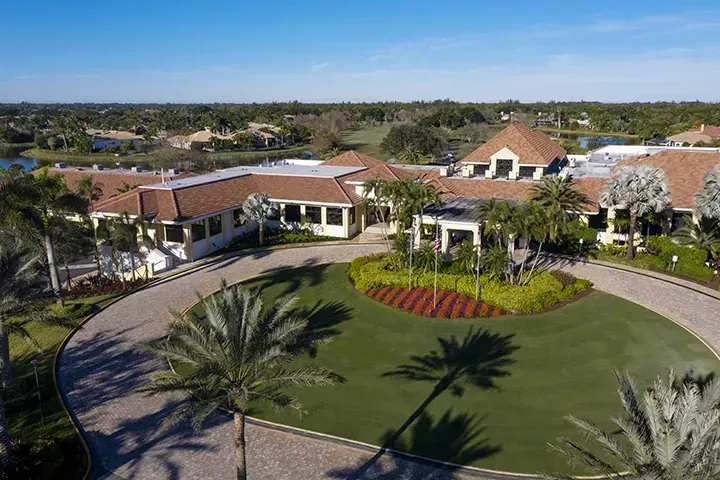
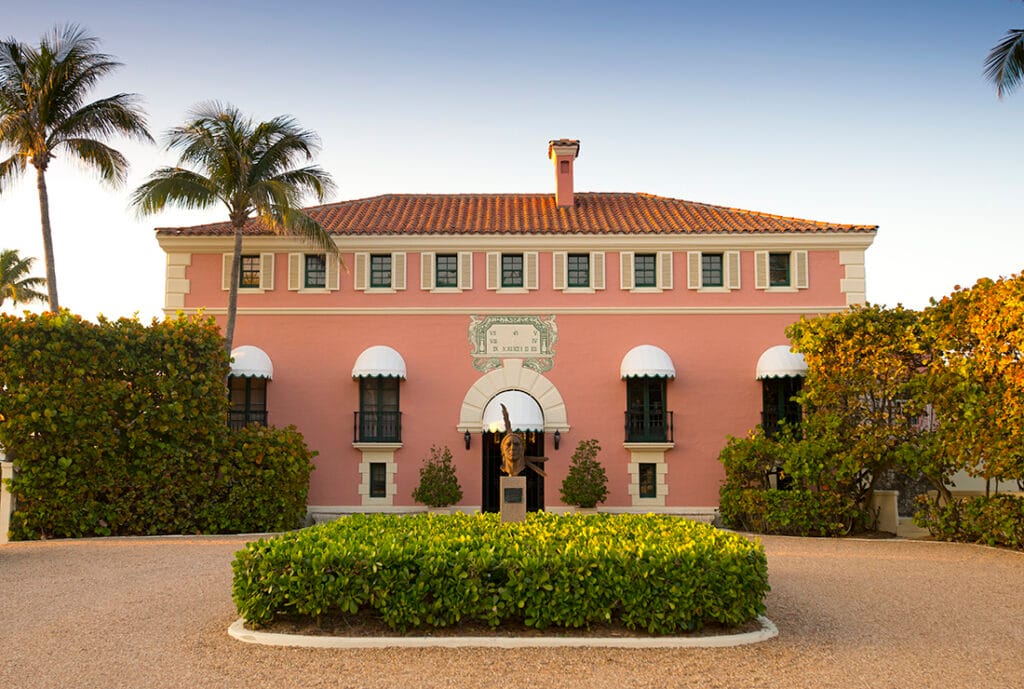
Site work began August 4 at The Club at Ibis in West Palm Beach, Florida, on a multi-year campus rebuild that starts inside the Main Clubhouse. Ibis is a 1,900-acre private golf community in West Palm Beach, with three Nicklaus-family courses and a clubhouse that opened in 1995, and none of that shuts down for the job.
A Palm Beach County club of this size does not go dark and start over. Seminole's 1929 Marion Sims Wyeth clubhouse in Juno Beach solved the same problem by leaving the interiors alone. Ibis is doing the living version: rebuild the rooms first, keep golf running. Hedrick Brothers Construction, the West Palm Beach firm hired as construction manager at risk, is running the job.
Two budget figures are now in print, and they do not match. Club + Resort Business called the work a $40 million campus improvement project. The club's own site says members approved a $63 million Capital Investment Plan. Public materials do not explain how one number sits inside the other. The $63 million plan includes a full redesign of the Tradition Course by Nicklaus Design senior designer Chris Cochran, ASGCA, a piece of work that does not appear in the $40 million campus accounts.

Charles Schwab is offering new clients up to $1,000 when they open an account and transfer a qualifying amount of cash or equities. Click here to claim your new account reward!
Club + Resort Business and a Hedrick Brothers release issued through EIN Presswire describe the same order of work: interiors of the Main Clubhouse first, then North and South Campus construction. Later phases in those accounts include renovations to the main racquet facilities with new pickleball and padel courts, a new spa building, a Member Activity Center in the former Property Owners Association building, new bocce and basketball courts, a renovation and expansion of the Fitness Center, and a new casual restaurant with outdoor seating.

J. Campoli & Sons, Northern New Jersey's premier luxury general contractor, has delivered high-end residential and commercial construction in Bergen County since 1946. We have provided three generations of craftsmanship for clients who don't compromise. Learn more.
That phasing is the same operational problem TPC Sawgrass faced when Clark Construction took down the 1980 clubhouse and raised a 77,000-square-foot Mediterranean Revival between two PLAYERS Championships. Harbour Town's 10-month occupied rebuild is the other analog, a 55,000-square-foot clubhouse delivered between two RBC Heritage tournaments. Ibis is not on a tournament clock, but it is the same class of occupied clubhouse job: members in the building, contractors in the next room.
The club's project page is more specific on several of those rooms. Clubhouse work covers the entry, lobby, Boardroom, and Wine Room, plus a new social meeting space on the lower level. The Landing, a 6,700-square-foot fifth dining venue, would occupy the former spa building, with an inside/outside bar, a covered patio, and a terrace. A new 12,000-square-foot spa is planned for the North Campus. Fitness is described as nearly doubling. The racquets plan lists 2 padel courts and 12 pickleball courts (5 of them covered), plus 15 tennis courts. Two new covered bocce courts would join two existing covered courts under a new structure. The Community Building on the North Campus is to be remodeled inside and out.
In a January 2026 club post announcing the capital plan, the club credited LEO A DALY as architect, Larson Nichols Interior Design as interior designer, Nicklaus Design as golf course designer, and JMorton Planning & Landscape Architecture as land planner.
"We chose Hedrick Brothers because of their clear understanding of what it takes to successfully execute a project of this scale, while maintaining an active club environment," said Sharon Meirav, general manager and chief operating officer of The Club at Ibis, in the contractor release.
Burk Hedrick, chief operating officer of Hedrick Brothers, said the firm would stage the work around an occupied campus. Project leadership named in the release: Bob Cashin, executive oversight; David Rawdon, project manager and primary club liaison; Brad Harrison and Eric Hudson, lead superintendents; Ryan Hutchins, chief estimator, on preconstruction.
The EIN item went out August 19, 2026, from Kreps PR & Marketing on behalf of the contractor. Florida YIMBY repeated the same quotes and team list. Neither the club site nor the contractor materials publish phase completion dates.
On the golf side of the $63 million plan, the club says Cochran's Tradition redesign draws on Seth Raynor and C.B. MacDonald template-hole ideas, and it names Fishers Island Club, The Creek, Camargo Club, and Yeamans Hall Club as references. That course work sits in the member-approved capital plan. It is not described in the Hedrick Brothers groundbreaking materials.
Best Clubhouse covers all things golf clubhouse architecture, golf luxury real estate, and golf development. If you're interested in having your golf club renovation, luxury listing, or architectural project featured on Best Clubhouse, see our partnerships page or reach out at contact@bestclubhouse.com.