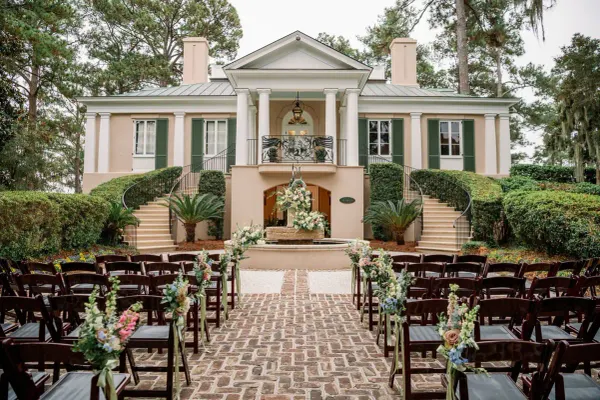
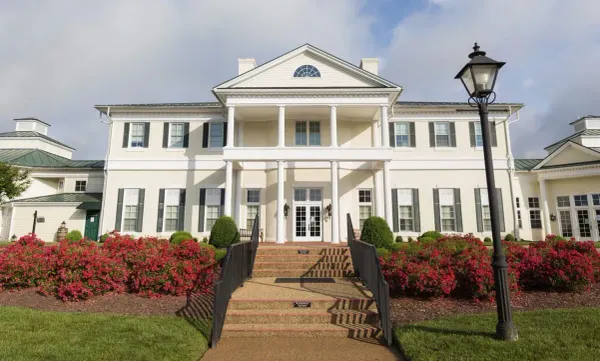
Victoria National will demolish its existing clubhouse in November 2026 for a 28,000-square-foot replacement in Newburgh, Indiana
Victoria National in Newburgh, Indiana, will demolish its clubhouse in November 2026 for an approximately 28,000-square-foot Sinclair Hille replacement due early 2028.

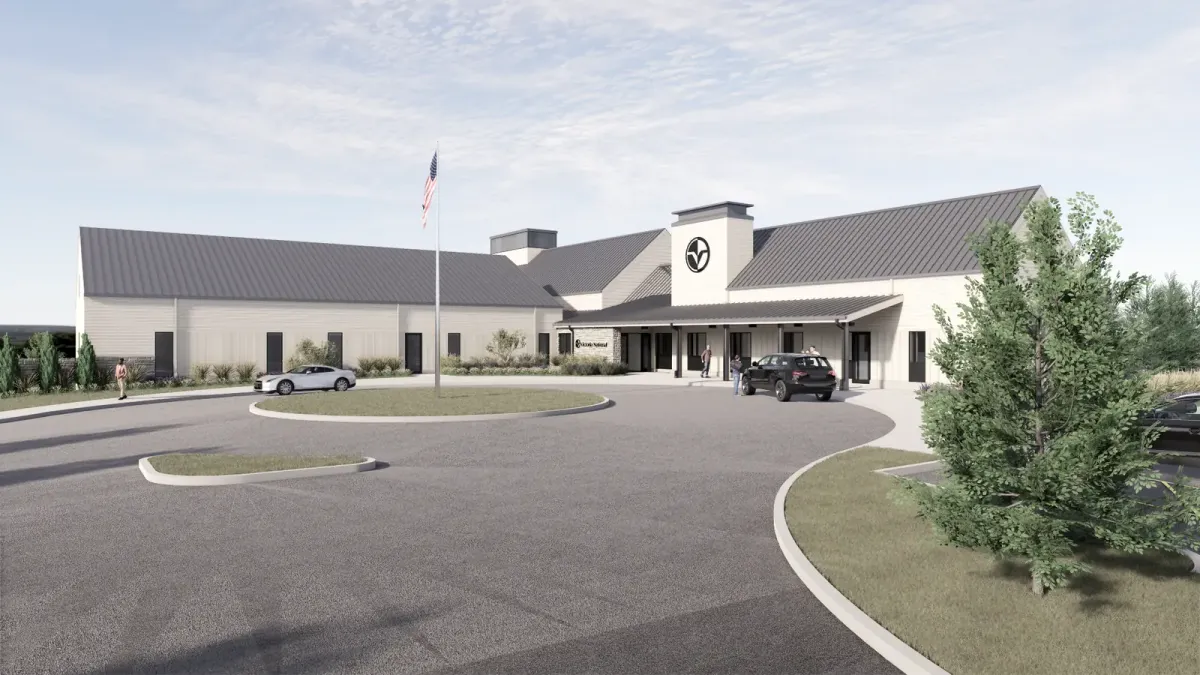
Victoria National will demolish its existing clubhouse in Newburgh, Indiana, beginning in November 2026 and replace it with an approximately 28,000-square-foot, two-level building on the same site. Sinclair Hille, the Lincoln, Nebraska firm behind Dormie Network capital improvements, is the architect of record. Dormie Network, which acquired the club in 2018, has also planned a front-nine comfort station. Completion is anticipated in early 2028.
The design is a contemporary interpretation of agrarian and rural vernacular architecture, arranged as four distinct volumes. The exterior uses a locally sourced Indiana limestone base, horizontal lap siding with vertical board-and-batten, charcoal metal roofing, and dark steel accents that nod to the site’s coal-mining and industrial history. Interiors pair rich walnut with limestone textures and dark metal. The house will stand on a Tom Fazio course ranked by Golf Digest as the No. 1 Best Course in Indiana and No. 60 in America for 2025. General Manager Brad Wilson said it is time for the clubhouse to match that golf and hospitality standard. “The new clubhouse is going to be far more conducive to entertainment, whether for a group of four or 24,” Wilson said.

J. Campoli & Sons, Northern New Jersey's premier luxury general contractor, has delivered high-end residential and commercial construction in Bergen County since 1946. We have provided three generations of craftsmanship for clients who don't compromise. Learn more.
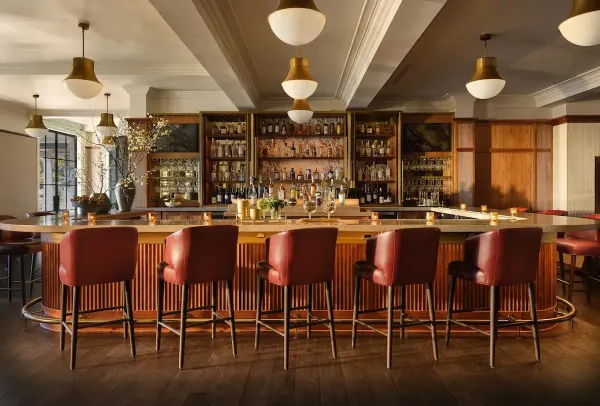
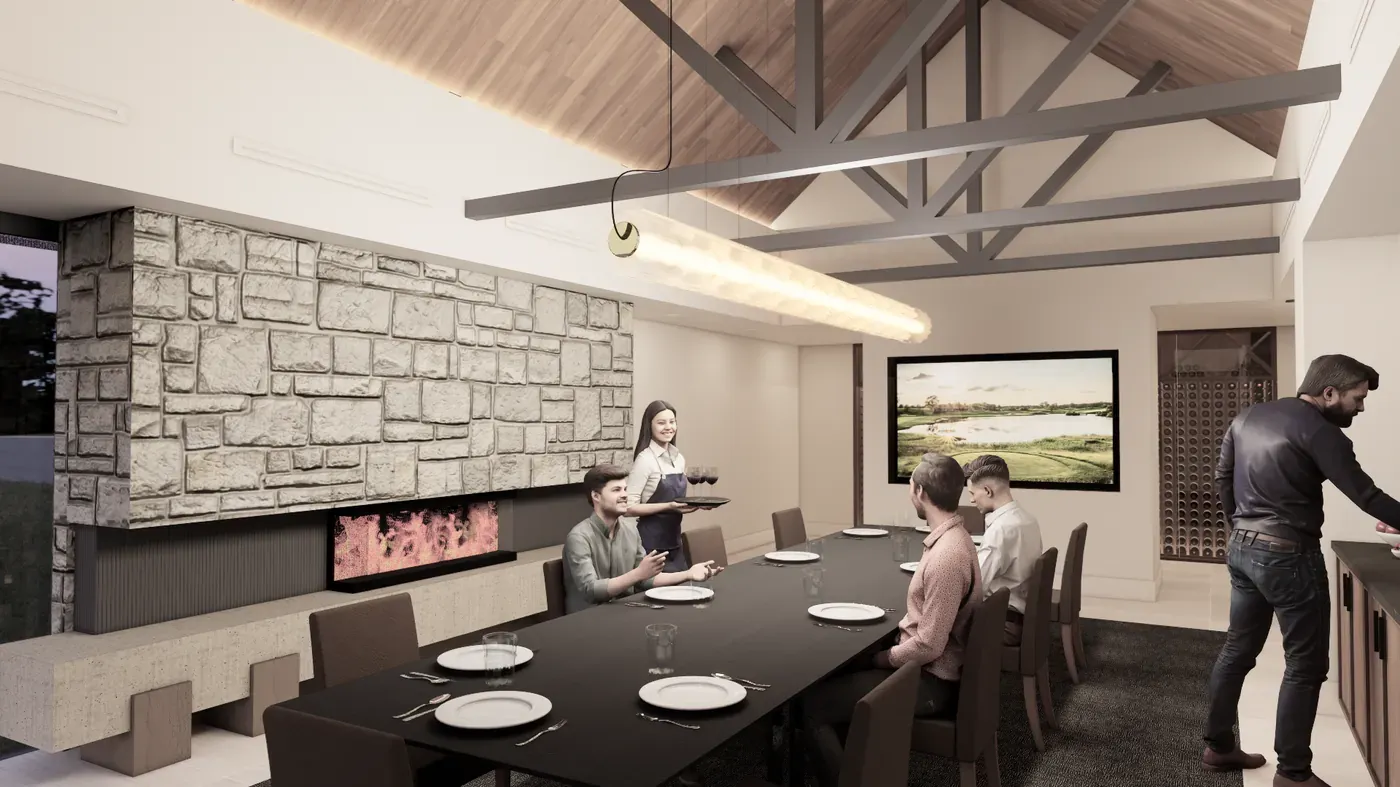
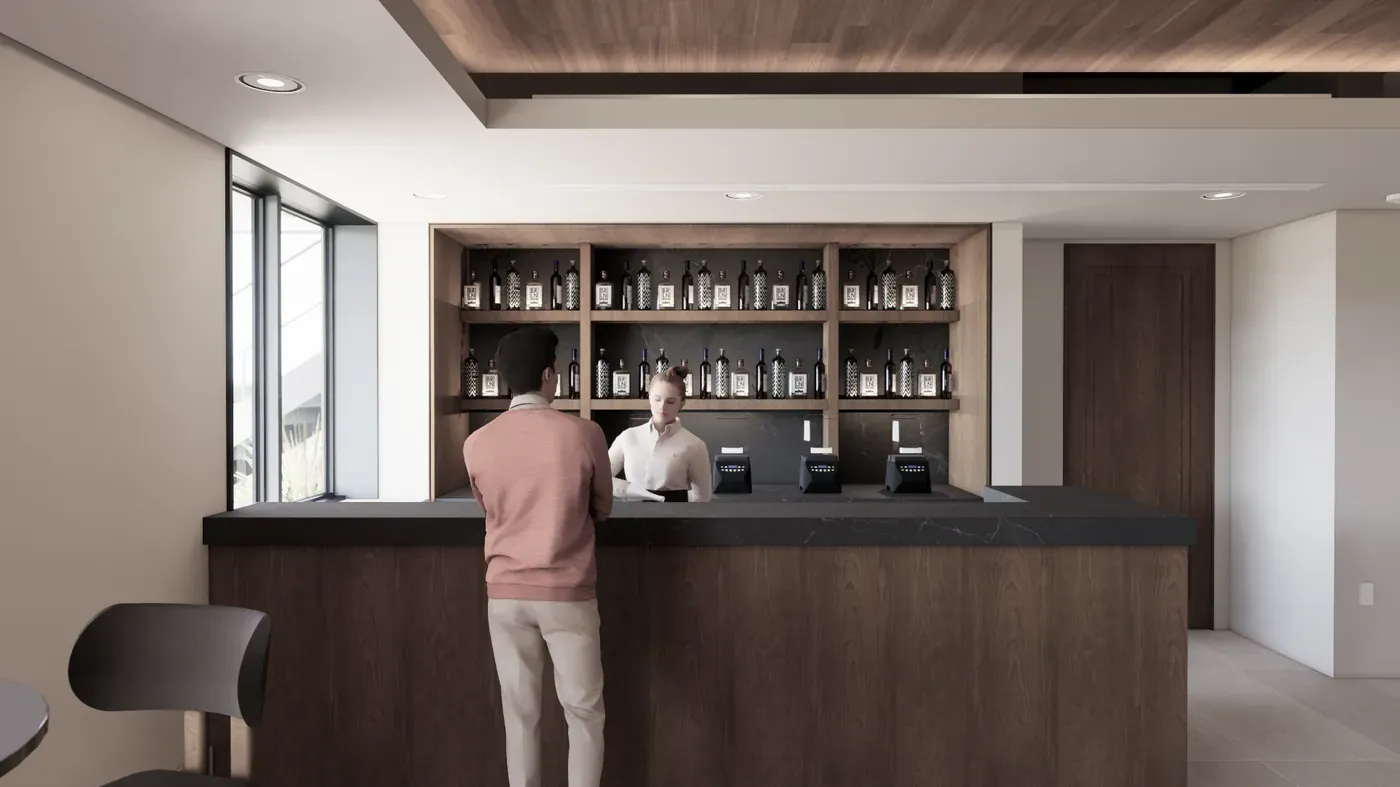
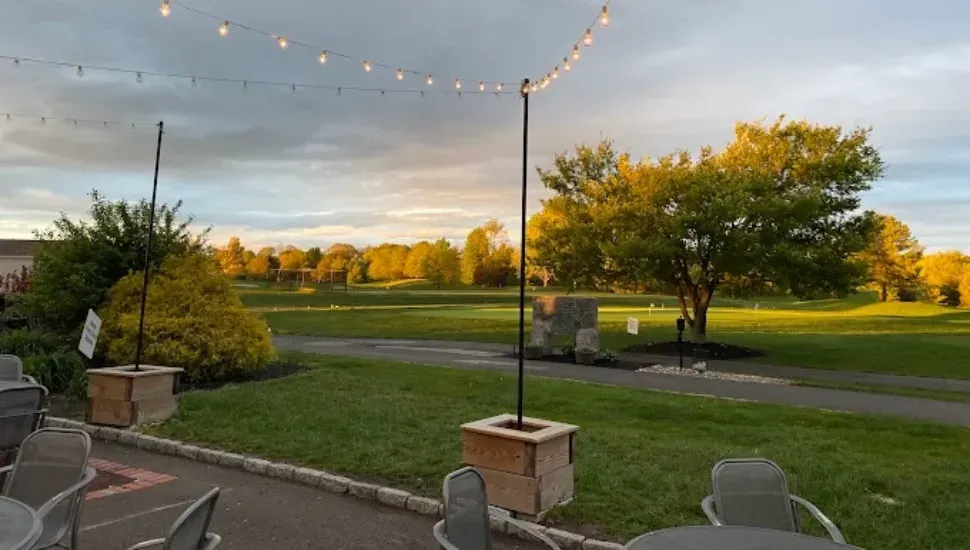
The primary dining room is planned for 64 seats under lofted wood ceilings and a central skylight, with panoramic course views. An adjacent full-service bar seats nine and will carry a bourbon collection that reflects the club’s proximity to Kentucky. A private dining and meeting room for up to 16 includes a limestone fireplace, a full-height glass wine display, and views toward the 18th green. Outside, a covered deck seats 32 and is specified with fans and heaters.
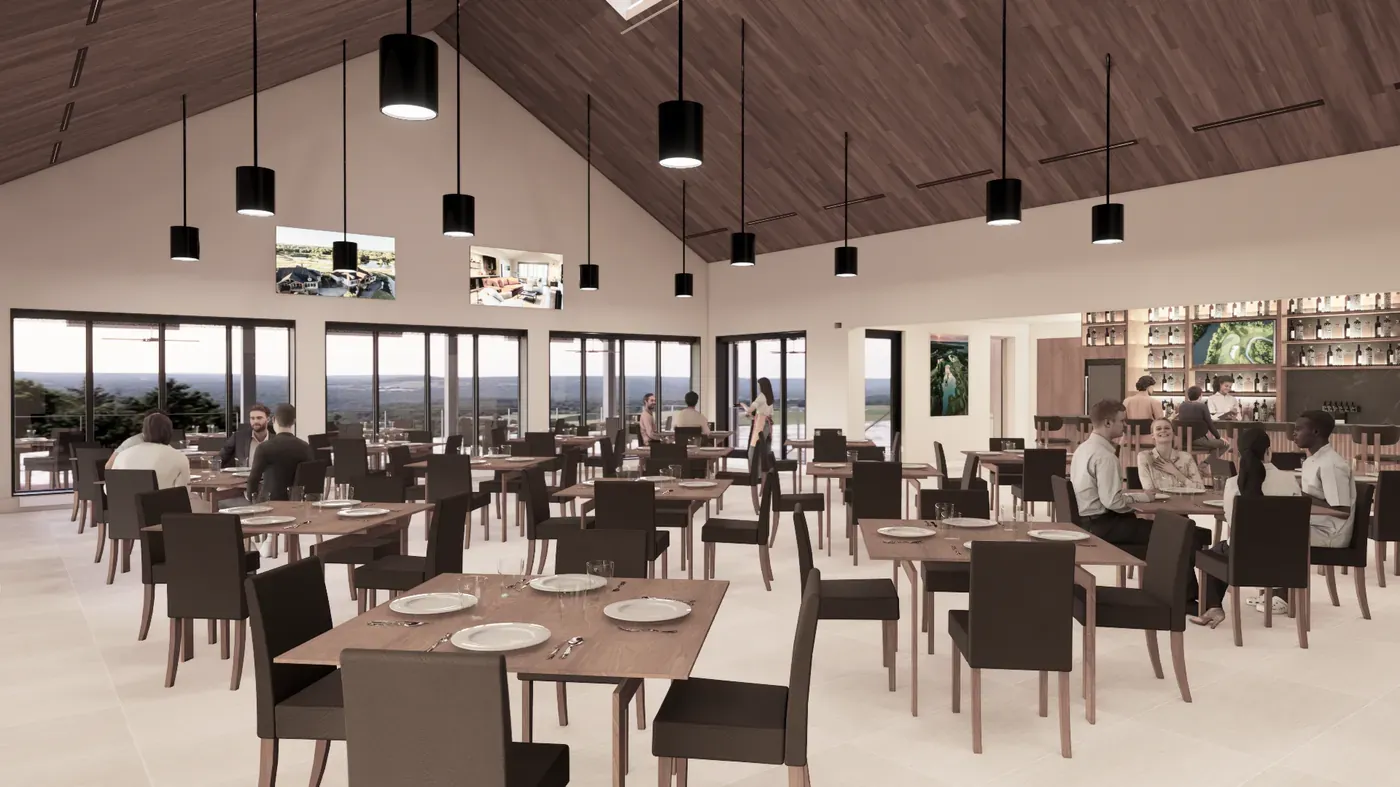
At ground level, Café Vic is drawn as a self-service food-and-beverage room with a full bar and a candy-wall concept. Next to it, an Owner’s Lounge is described as the first of its kind in the Dormie portfolio: a reservable room with a golf simulator, billiards, a fireplace, and televisions. Men’s and women’s locker rooms and a golf shop complete the published program, in the same amenity register as the men’s locker work already covered at Desert Highlands. Play and lodging continue through the 2026 season, from late March through early November. When the house comes down, staff will operate from two onsite cottages, and 44 rooms will remain available for members and guests.
Heating and cooling are specified as a geothermal ground-source heat pump on a closed-loop system of vertical wells. Public announcements do not include a construction budget or name a general contractor. The replacement on the existing footprint has a recent peer in Santa Ana Country Club’s $26 million, 33,000-square-foot house in California, one of several current clubhouse rebuilds that keep the campus in use while the old building comes down. Sinclair Hille described the architecture as drawing from the history and regional character of the site through a restrained material palette, simplified massing, and hospitality-focused rooms. Wilson said the club is confident members will be “blown away when doors open in 2028.”
If you're interested in having your golf club renovation, luxury listing, or architectural project featured on Best Clubhouse, reach out at contact@bestclubhouse.com.