Bel-Air Country Club in Los Angeles, California, Opens MAI’s Spanish Colonial Centennial Clubhouse
Bel-Air Country Club in Los Angeles, California, has opened a new MAI clubhouse of about 62,000 square feet for its centennial, replacing the 1926 Carleton Winslow Spanish Colonial with salvaged stone, reincorporated hearths, and more than 10 times the terrace space.

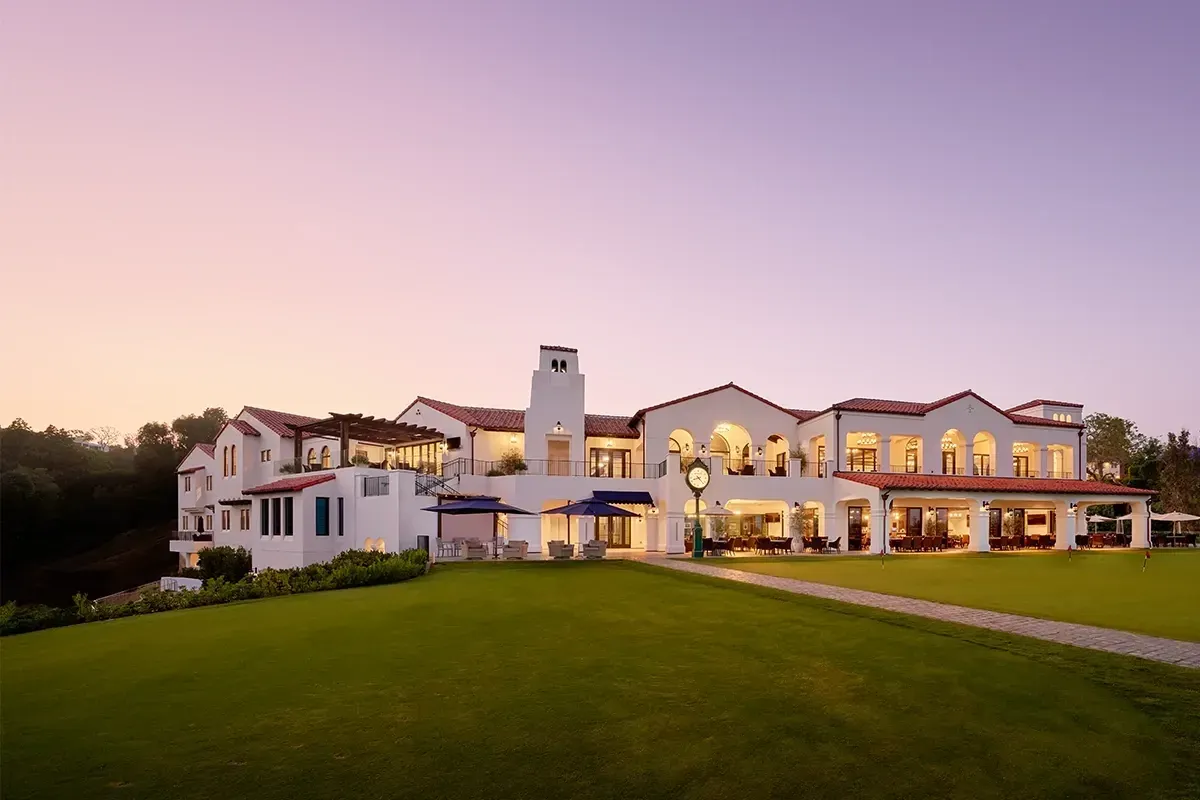
Bel-Air Country Club in Los Angeles, California, has opened a new clubhouse for its 100th year. In 2021 the club took down the Spanish Colonial house that had stood on the high ground above the course since 1926, and MAI (Marsh & Associates, Inc.) designed the replacement. The firm, architect of record, lists the clubhouse at about 62,000 square feet. Golf Digest, writing in April 2026, put the same building at 64,000 square feet. Either figure describes a substantially larger house, and the plan still takes its shape from the building it replaced.
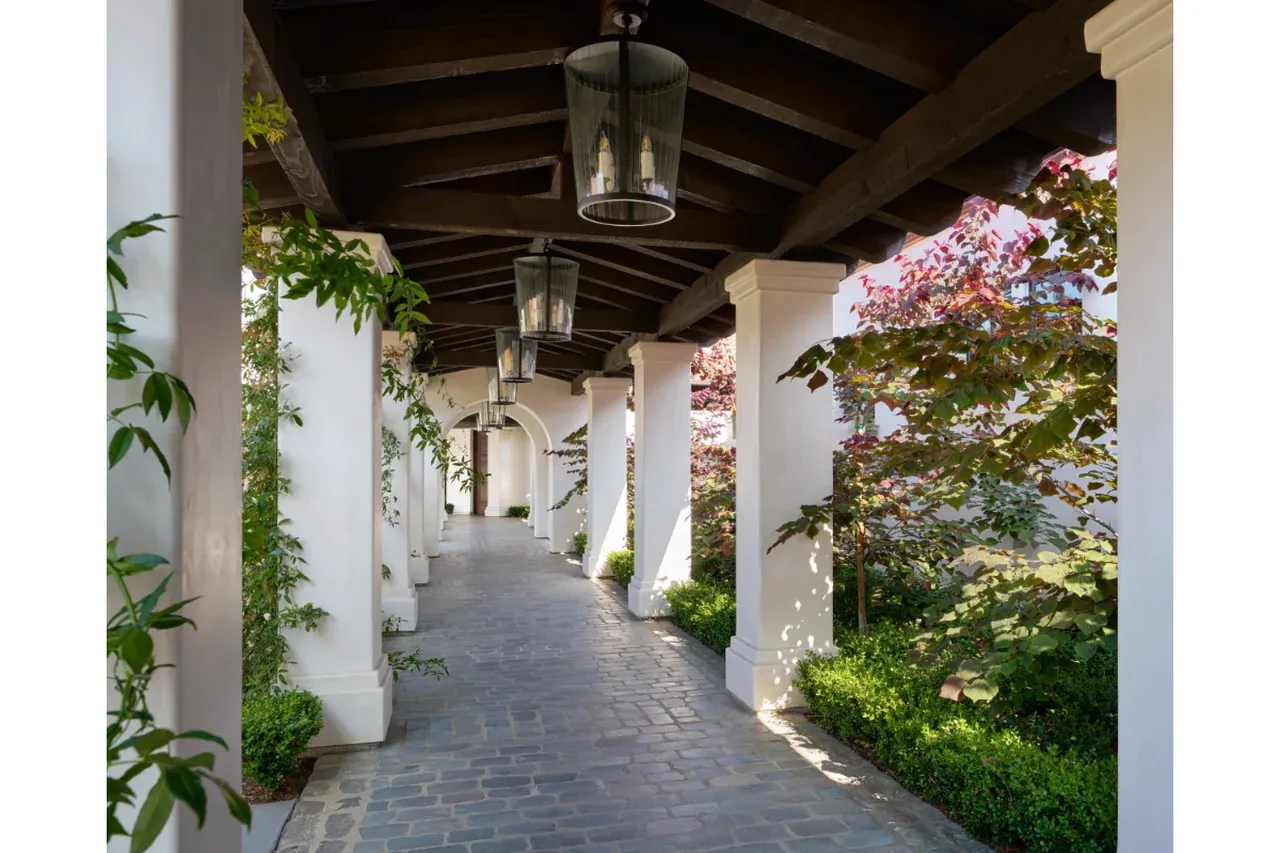
Carleton Winslow, the Southern California architect, gave the club that first Spanish Colonial landmark. MAI followed his style and his layout rather than writing a new one, enlarging the house in the language Winslow had already set. On the firm’s project page that vocabulary is still legible: arched windows under a bell tower, a covered arcade with dark timber beams, wrought-iron chandeliers, and terra-cotta tile underfoot.
The material line is continuous as well. Stone taken from the demolished clubhouse was reused in the new one, and the four fireplace hearths that once sat in the members’ card room were built back into the rooms. For a club that removed its own landmark, those pieces are the difference between a copy and a continuation.

Charles Schwab is offering new clients up to $1,000 when they open an account and transfer a qualifying amount of cash or equities. Click here to claim your new account reward!
The clearest change is outside. Golf Digest reports more than 10 times the patio and terrace of the predecessor, so the house now opens onto a much larger outdoor floor on the same plateau. Inside, dining was expanded, and the program adds overnight accommodations. A room count has not been published. The clubhouse is a place members can stay, not only a place they visit.

J. Campoli & Sons, Northern New Jersey's premier luxury general contractor, has delivered high-end residential and commercial construction in Bergen County since 1946. We have provided three generations of craftsmanship for clients who don't compromise. Learn more.
The detail that belongs to this site alone is the vertical link through the ridge. Bel-Air’s ground is steep enough that players move between sections of the course through tunnels cut into the ridges. One long underground passage ends at an elevator Golf Digest calls “embedded deep inside the clubhouse mountain.” It lifts golfers from the low ninth green to the high 10th tee, now set tight against the expanded patio. From that tee the shot crosses a ravine spanned by the club’s Swinging Bridge. The turn of the round therefore sits against the new outdoor rooms.
The house opened with a restored course beside it. George C. Thomas laid out the original routing, and a renovation by Tom Doak that began in 2017 returned much of that architecture, lifting Bel-Air to its highest place in Golf Digest’s national rankings in more than three decades. The first tee still leaves the clubhouse plateau toward Westwood and the UCLA campus, with downtown Los Angeles visible on clear days.
MAI’s project page lists Clubhouse Design of the Year and Wine Room Design of the Year for the work, and a Boardroom Magazine Excellence in Achievement Award. The firm’s photographs include a stone-walled wine cellar under a reclaimed-wood ceiling. A construction cost has not been published.
Southern California clubs have been putting money back into their houses, from the $14 million clubhouse reopening at The Bridges at Rancho Santa Fe to the reinvention of the former Morgan Run as La Valle Coastal Club. Bel-Air is the case that kept the old language. A club with a landmark house usually restores a building that no longer fits the day, or replaces it with one that may never read as its own. Bel-Air rebuilt Winslow’s house in Winslow’s manner, at a size meant for a second century, and moved the stone and the hearths across the gap. The next hundred years begin in a building that still reads as Bel-Air.
Best Clubhouse covers all things golf clubhouse architecture, golf luxury real estate, and golf development. If you're interested in having your golf club renovation, luxury listing, or architectural project featured on Best Clubhouse, see our partnerships page or reach out at contact@bestclubhouse.com.